
Multi-Tier Racking for Retail Warehouse in South Jakarta
Multi-Tier Racking for Retail Warehouse in South Jakarta
For warehouses operating in space-constrained areassuch as Jakarta, increasing storage capacity does not always mean expanding the building. Making better use of an existing facility before considering additional warehouse space.
Our customer, a retail company in the beverage industry in South Jakarta, previously stored directly on the warehouse floor. While the available floor area was being used, much of the warehouse’s vertical space remained underutilized.
The challenge was not only to increase storage utilization. The warehouse also handled different product profiles, including palletized and cartonized products, which required different storage configurations.
After evaluating the available warehouse height, inventory profiles, and operational requirements, Intramega Global implemented a Multi-Tier Racking System. This can utilize the warehouse vertically while creating dedicated storage areas for different types of inventory.
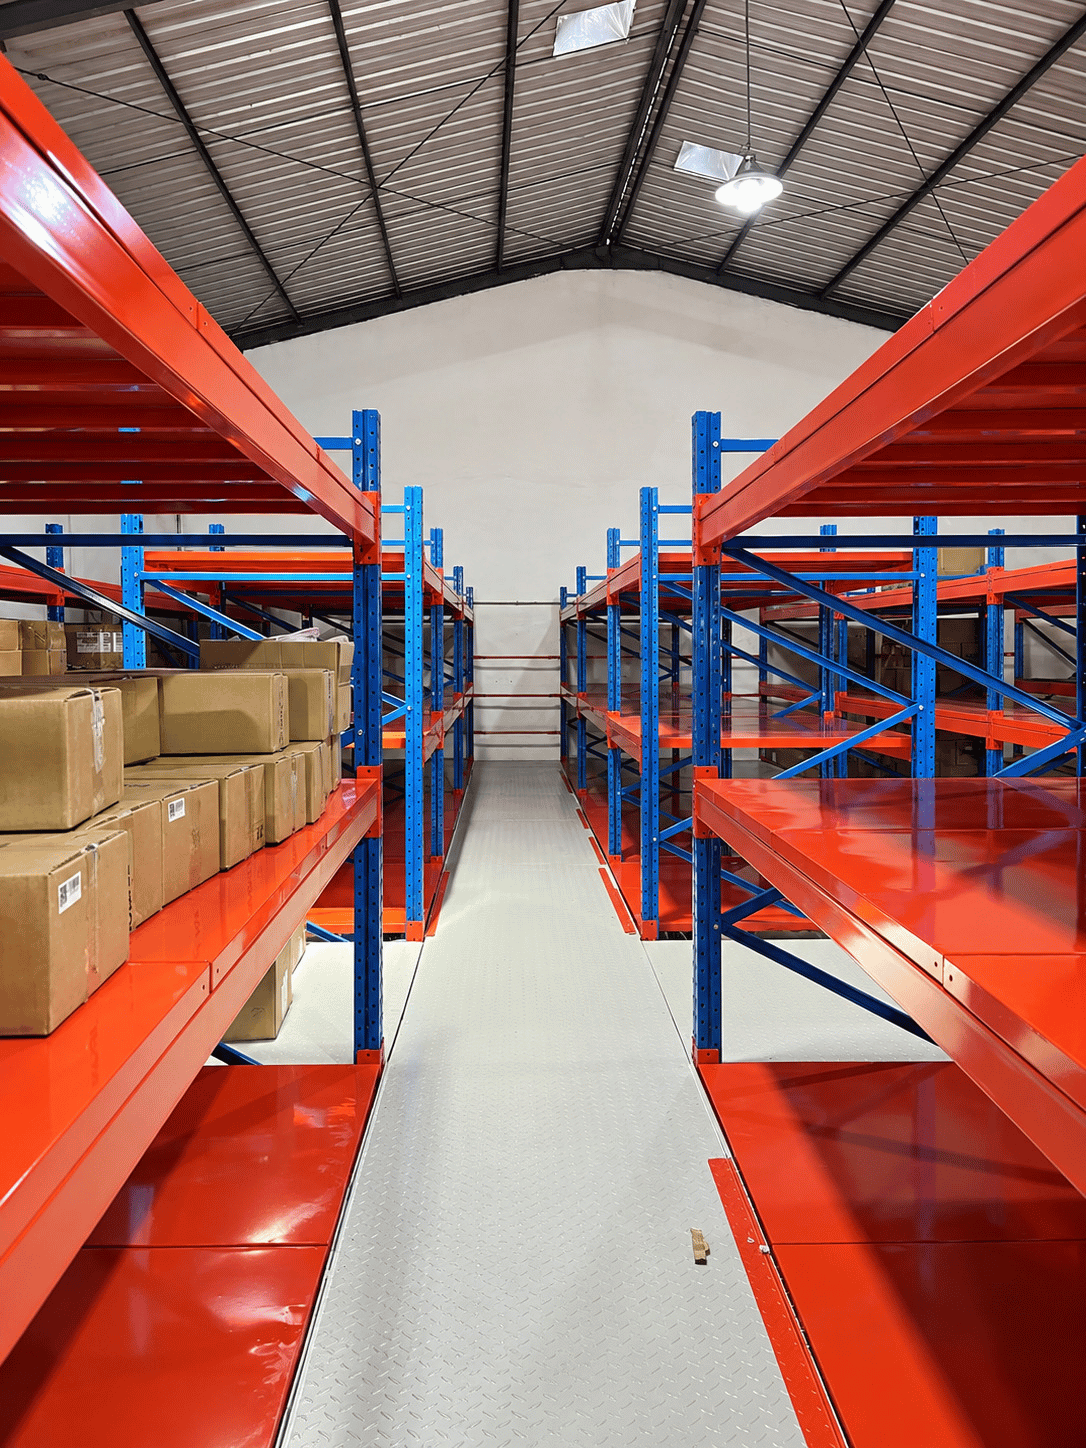
Project Overview
| Location | South Jakarta, Indonesia |
| Industry | Retail – Beverage |
| Solution | Multi-Tier Racking System |
| Lower Level | Palletized Goods |
| Upper Level | Cartonized Products |
From Floor Stack to Vertical Space Utilization
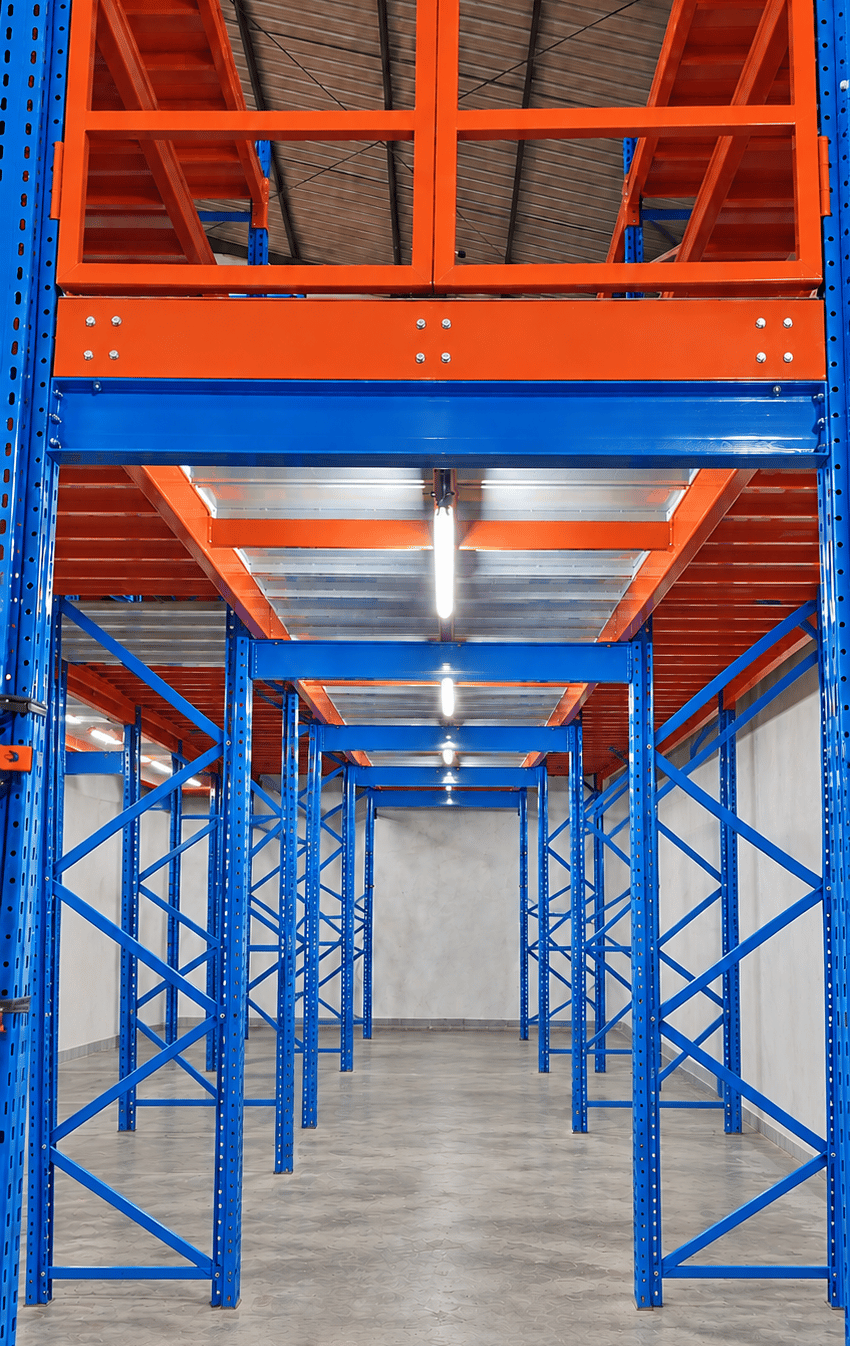 Without a structured racking system, the warehouse relied heavily on floor stacking.
While floor stacking can work for certain operations, it can make the inventory prone to damage and limit how effectively a warehouse uses its available space.
It can also make inventory organization, accessibility, and product separation more challenging as inventory volume and SKU variety increase.
In this warehouse, there was still significant usable height available. Instead of immediately considering warehouse expansion, we evaluated how that existing vertical space could support additional storage.
After analyzing the product types and operational flow, we did not simply add Selective Pallet Racking within the existing floor area.
Instead, we implemented a 4.8-meter-high Multi-Tier Racking System to create additional usable storage vertically while providing dedicated areas for different product profiles.
This will help to accommodate inventory across multiple levels rather than relying primarily on floor storage.
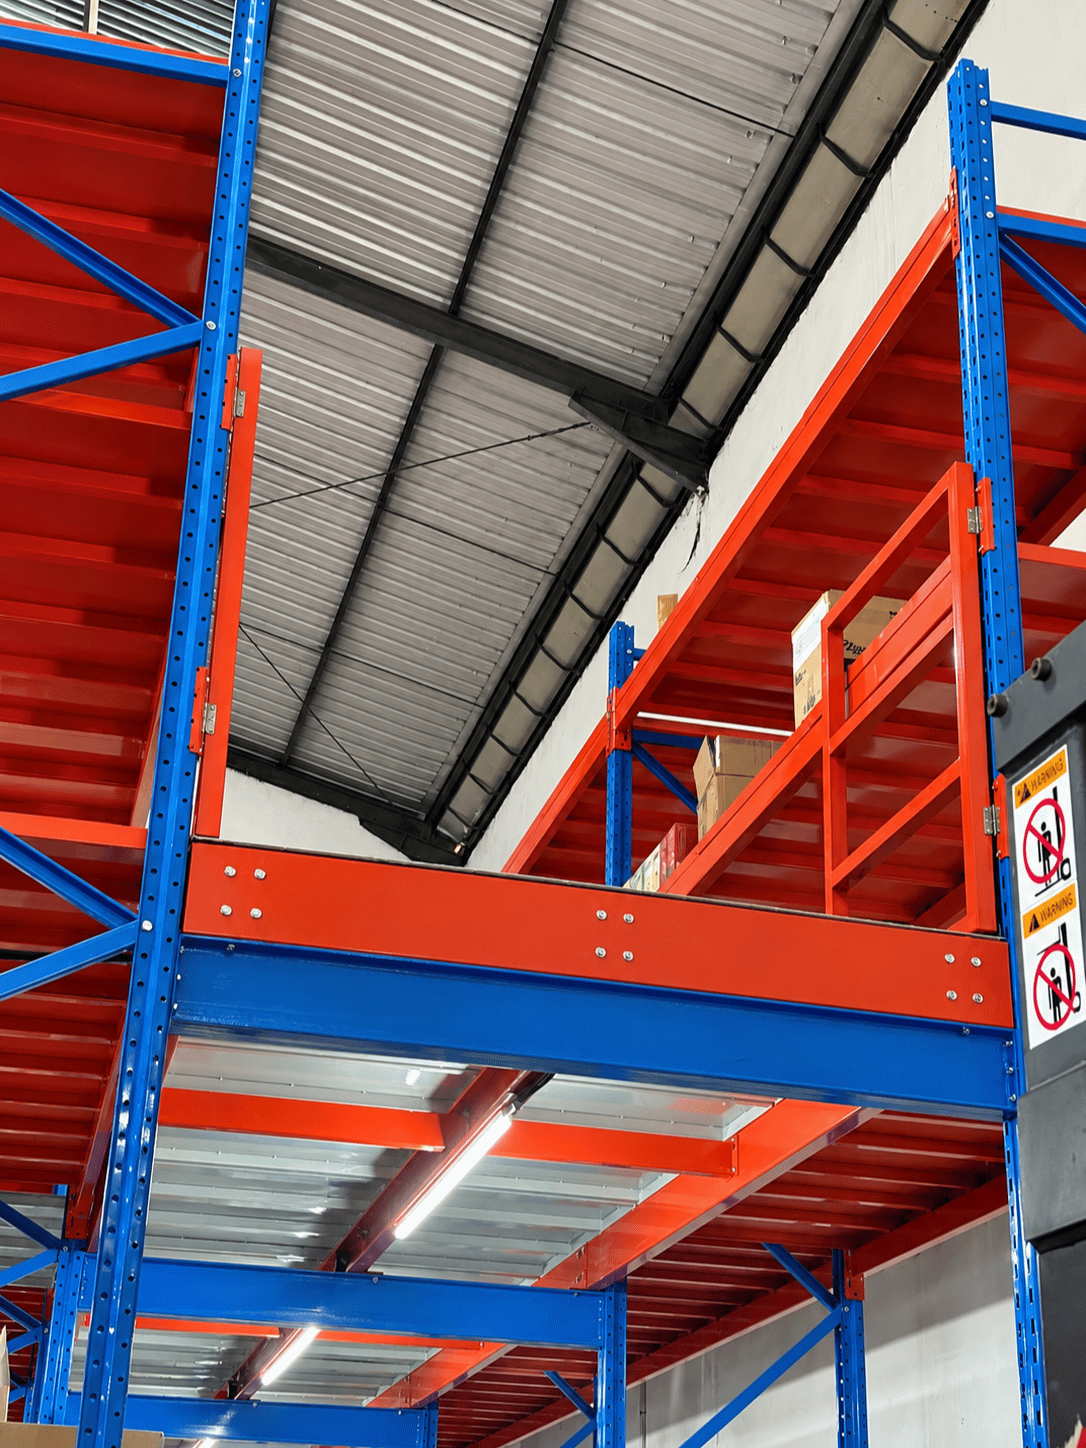 Different Storage Levels for Different Product Profiles
For this project, the Multi-Tier Racking System was configured according to the inventory profile at each level:
- Lower Level: Approximately 2.7 meters of clear height is allocated for palletized goods and accommodate loads of up to 1,000 kg.
- Upper Level: is optimized for boxed and cartonized products, with distributed load of approximately 350 kg/m² and multiple shelving levels to organize smaller products more efficiently.
When designing a multi-tier system, factors such as inventory profiles, load requirements, accessibility, material movement, available warehouse height, and workflow should all be considered before determining how each level will be used.
For this project, separating palletized and cartonized products between the lower and upper levels helps the warehouse make better use of its available space while providing a storage configuration suited to each product type.
Optimize Your Warehouse Vertical Space!
Before considering warehouse expansion, it is worth evaluating how effectively your existing facility uses its floor area, vertical height, and storage configuration.
We can help design warehouse storage solutions based on how your operation actually works, considering inventory characteristics, available building space, accessibility and material handling requirements.
So, if you want to make better use of your existing warehouse space, let’s discuss!
Contact us at +62 811 9121 231